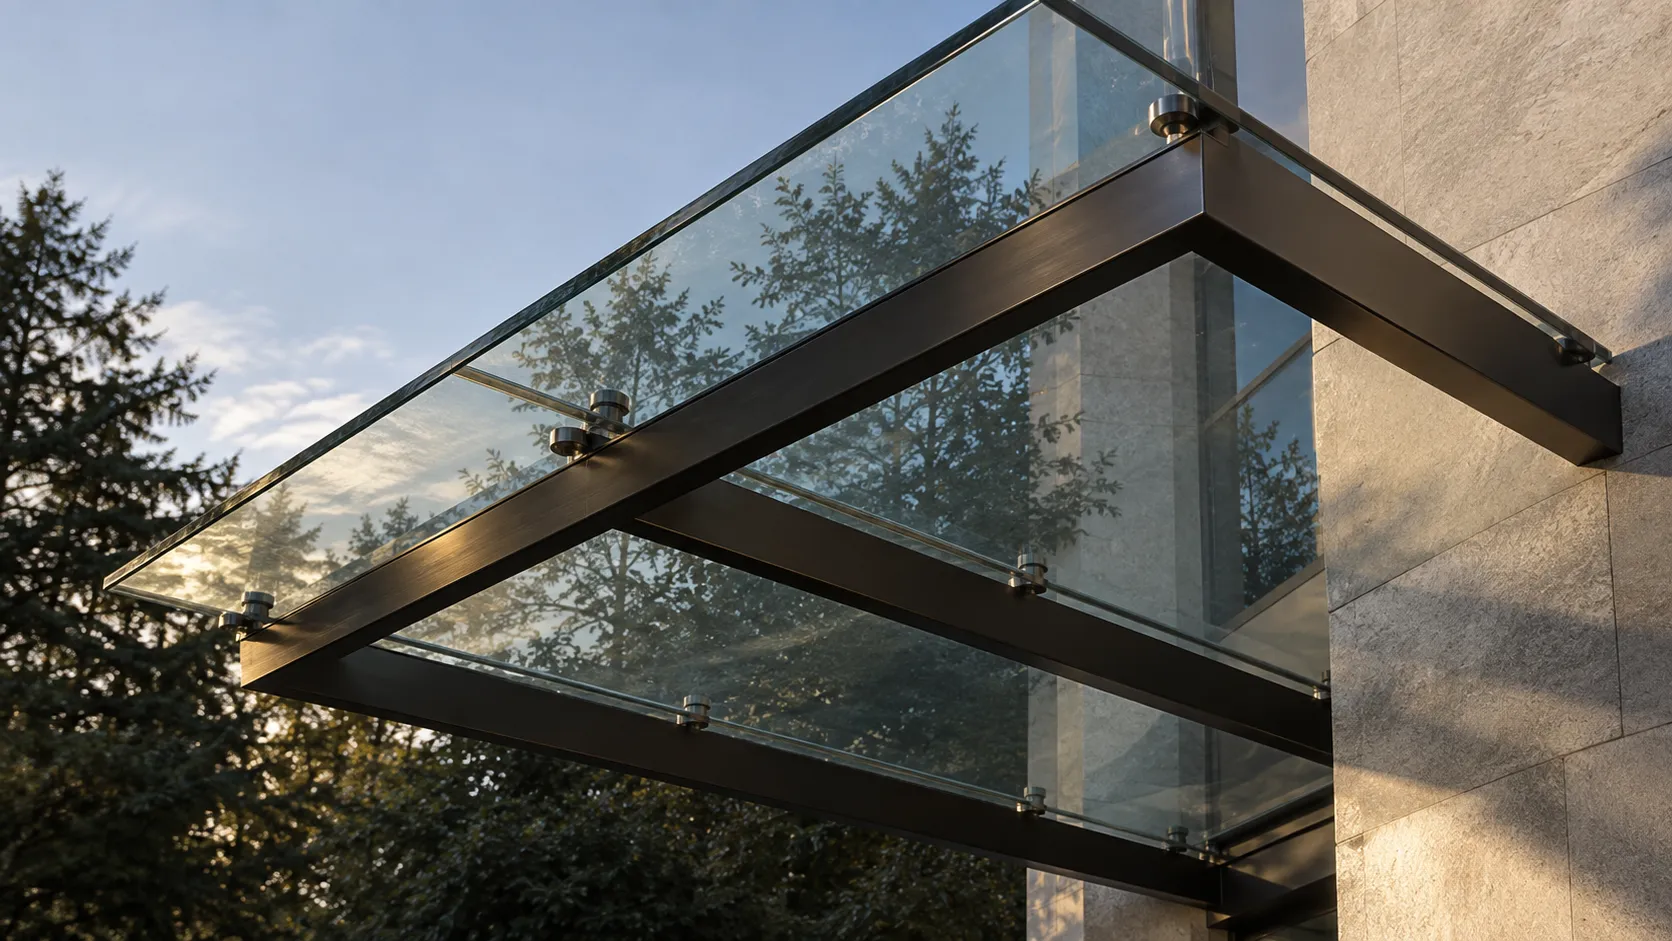
Room layout and circulation
Decide which areas need separation and where people need to pass. Partition lines and entrance positions should be planned together.
Define offices, meeting rooms and reception areas with interior glass. Glassma plans framed and frameless partitions, entrances and hardware for commercial spaces across Puget Sound.
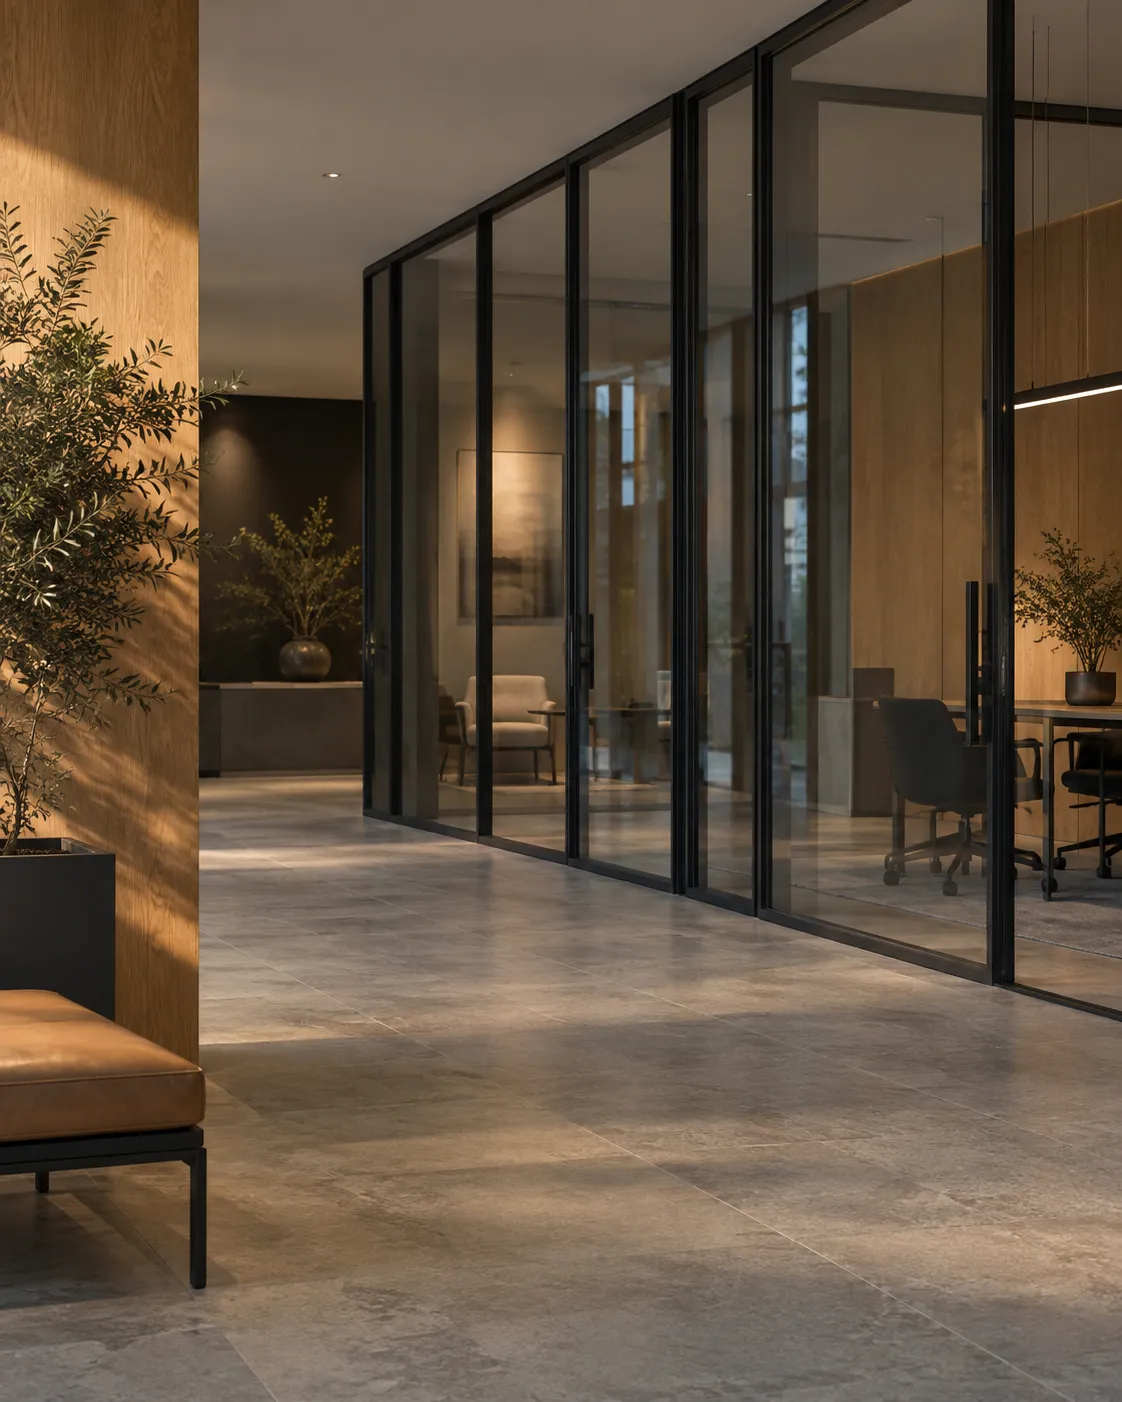
Glassma installs framed and frameless partitions, interior entrances, sidelites and related hardware. Offices, conference rooms, lobbies and tenant build-outs need the layout, privacy and daily use reviewed together. Planning the glass early helps coordinate it with the rest of the interior work.
Decide which areas need separation and where people need to pass. Partition lines and entrance positions should be planned together.
The choice affects the appearance of the glass edges and the entrance details. We review both approaches for the space and its daily use.
Reception areas and meeting rooms can have different privacy needs. Explain how each space will be used so those needs inform the glass layout.
Review the glass early in a tenant improvement or remodel. The partition layout, entrances and installation sequence need to fit the wider project.
An office partition needs a layout that accounts for circulation, visibility, privacy and daily use. We review framed or frameless construction with the entrance positions and hardware, then coordinate the glass with the wider tenant improvement or remodel.
This service covers interior partition walls and entrances. Counter barriers and partition-post products are a separate choice, linked below.
Send an inquiry about the interior you want to divide. Our team will clarify the layout, room use and project sequence, then normally email an estimate or proposal. The planning conversation establishes the partition and entrance scope.
Our full processWe review the space, circulation needs, and the role glass should play in the interior layout.
You get a clear concept for partition layout, glass type, entrances, and supporting hardware that fits the project goals.
We coordinate the install around the site and the build sequence so the glass system fits the agreed layout and sequence.
We review the finished panels, entrance hardware and layout against the agreed scope.
Yes. We review the look, function, and practical use of the space to help determine which direction makes more sense.
Yes. We coordinate partition walls with glass entrances, door hardware, and related access details where the project requires it.
Common fits include offices, conference rooms, lobbies, reception areas, and other commercial interiors that want cleaner separation without heavy walls.
Often, yes. We coordinate the installation sequence with the space and the times the business can provide access.
Earlier is usually better. Interior glass systems are easier to coordinate when they are part of the main planning conversation instead of an afterthought.
For planned work, send an inquiry. Call if the property cannot be secured.
Estimates and proposals normally follow by email.
Have a question before requesting a quote? Open a chat with our team.
Share your city or ZIP code and a short description.
Sending a request does not book an appointment. We will confirm the details and next step with you.
You can also request a quote by phone or email.
Bring the glass into the planning conversation early, while the room layout, privacy needs and build sequence can be reviewed together.
All commercial glass servicesWith your permission, we save advertising identifiers and the page you arrived on for up to 30 days in this browser. If you request a quote, we include these details with your inquiry so we can connect advertising to completed jobs.
Your choice does not affect requesting a quote. This controls Glassma's inquiry attribution. You can change it here at any time; changing it does not remove details already submitted.