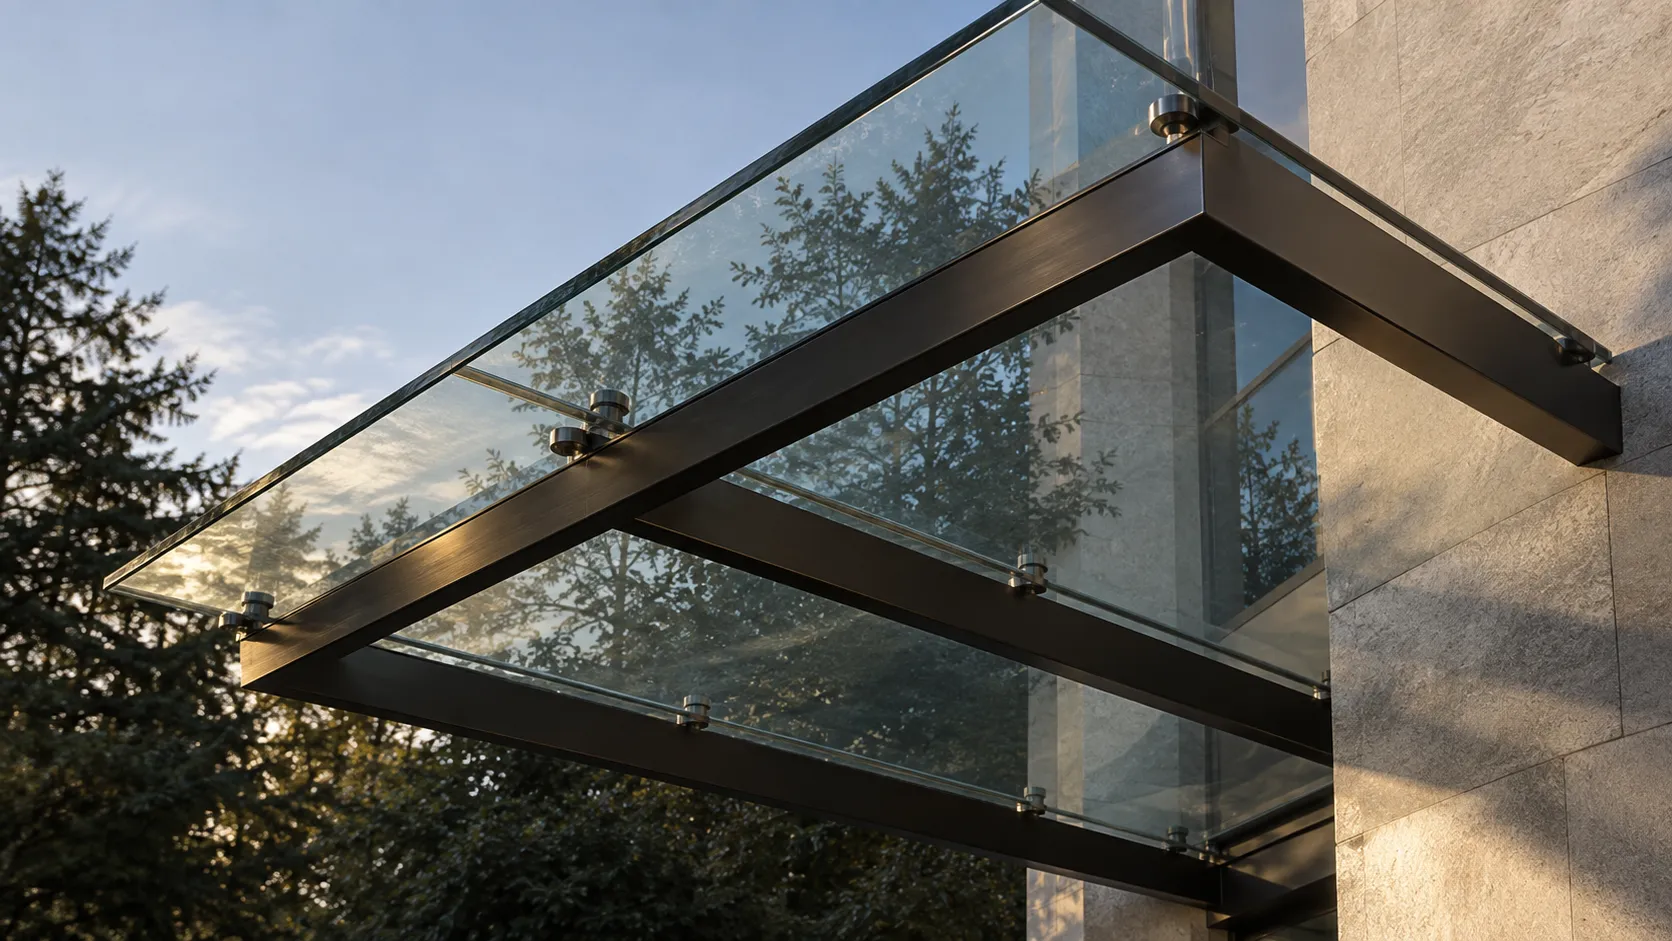
Frames, doors, and glass are all showing age at once
When multiple parts of the frontage are failing together, a coordinated storefront replacement may be more practical than chasing each issue separately.
Plan glass, aluminum framing and entry doors together for a replacement storefront. We coordinate the frontage with your business access, tenant schedule and project goals.
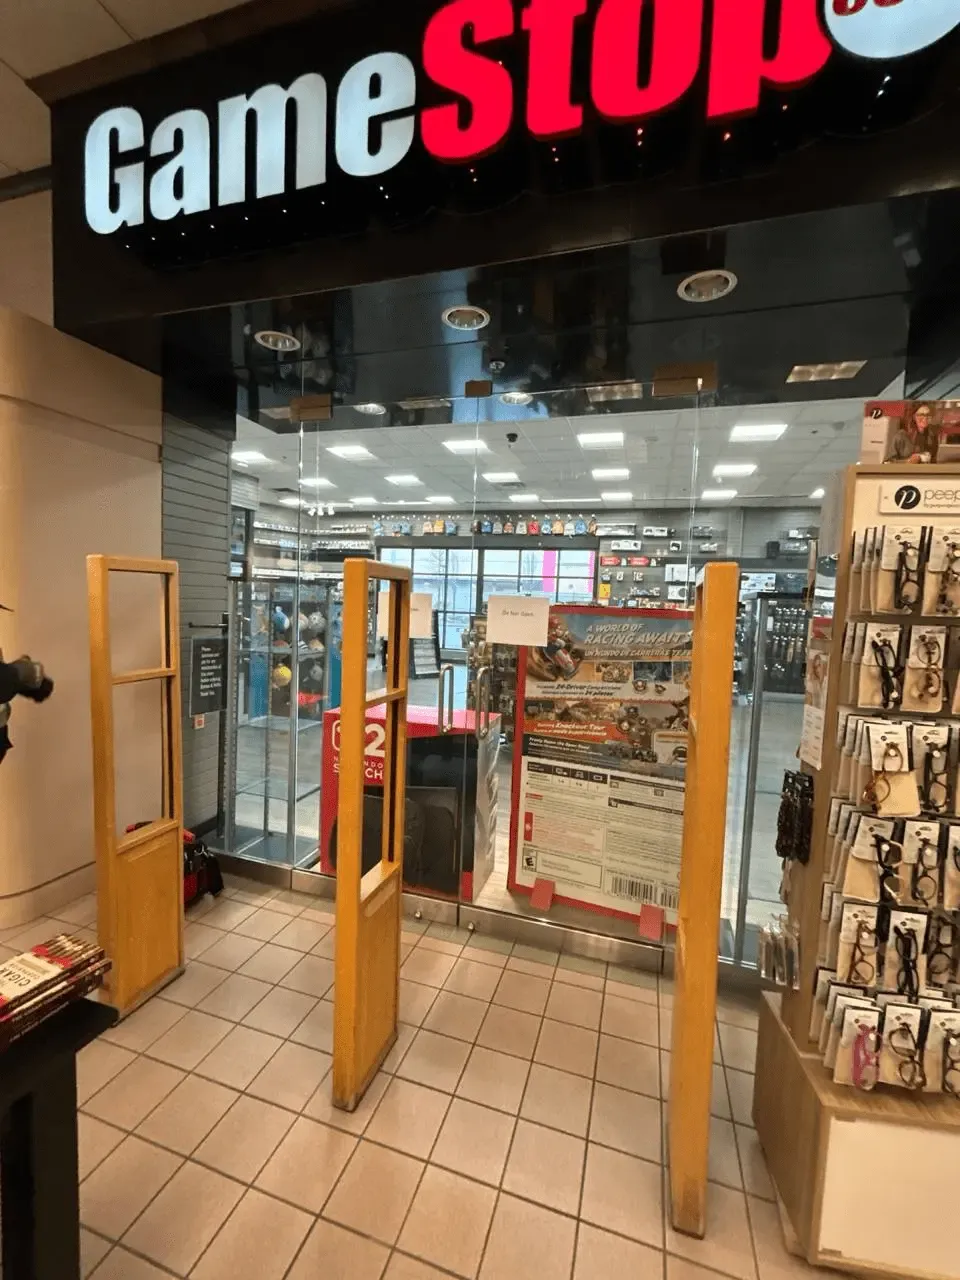
A storefront replacement coordinates glass, aluminum framing, entry doors, sidelites and transoms. When several components are failing, or a new tenant needs a different layout, that broader scope may make more sense than repeated isolated repairs. We review appearance, security, access and the work sequence together.
When multiple parts of the frontage are failing together, a coordinated storefront replacement may be more practical than chasing each issue separately.
A change in use can affect door placement, display glazing and customer circulation. Review those needs before specifying the frontage.
If the same opening keeps breaking or underperforming, it may be time to review glass type, framing, and entry details as one replacement scope.
Loose hardware, poor fit, damaged frames and failed seals need review together. The condition of the full opening helps determine whether repair or replacement is appropriate.
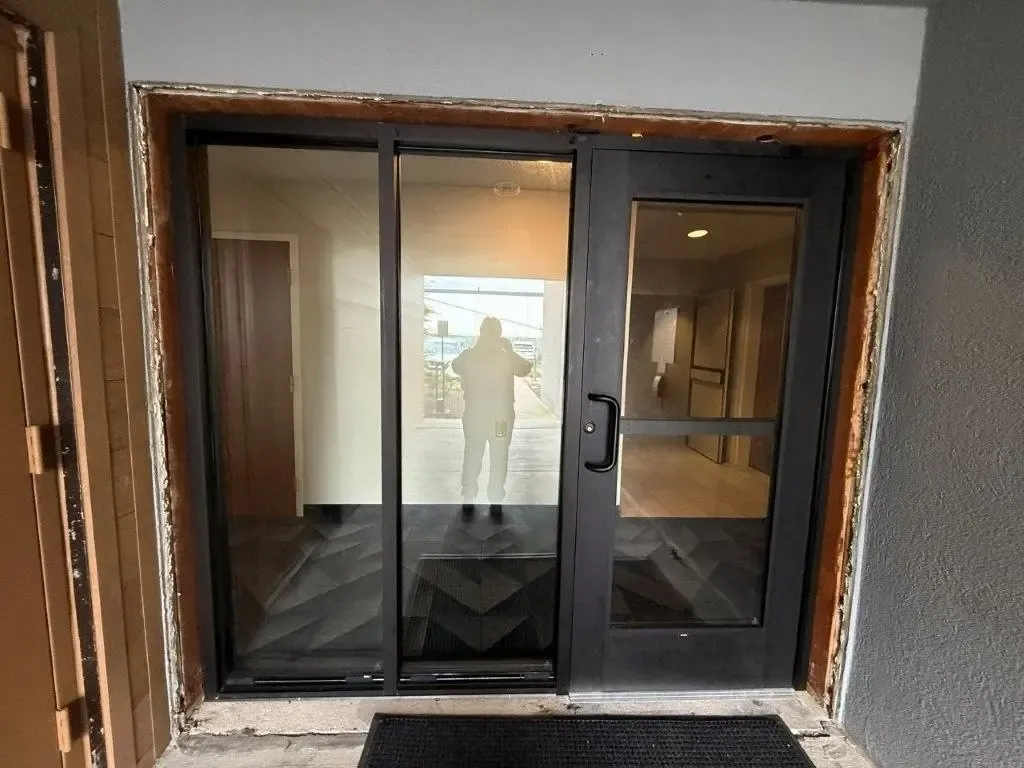
A storefront installation brings glass, framing and entrance details together. Door placement, sidelites, transoms and the surrounding construction all affect the scope. Planning the sequence early helps coordinate business access and any adjoining work.
The photograph shows an installation stage, not a completed renovation. If only a pane has failed and the frame remains sound, glass-only replacement may be the appropriate scope.
Send an inquiry about the proposed storefront. Our team will clarify the layout, existing conditions and access needs, then normally email an estimate or proposal. The agreed scope coordinates glass, framing and door work.
Our full processWe inspect the current storefront, note what is failing, and review the business goals behind the replacement project.
You get a clear layout and material path for glass, framing, doors, and supporting details that fit the property and the use of the space.
We coordinate the replacement work around access, sequencing, and site realities so the storefront project follows the agreed sequence.
We review the installed glass, framing and door operation against the agreed scope and explain any remaining work at the opening.
That depends on how many parts of the frontage are failing, how often repair is returning, and whether the current storefront still fits the business. We inspect the opening and explain the tradeoff clearly.
Yes. Storefront replacement works best when the glass, framing, and entry details are reviewed as one system instead of separate pieces.
Often, yes. We plan around access, deliveries, tenant traffic, and the access the site needs during the project.
Yes. Many storefront replacement projects are driven by both brand goals and practical performance concerns such as breakage, hardware wear, or weak frontage details.
Yes. Glass type, safety needs, and overall storefront use all stay part of the planning conversation.
For planned work, send an inquiry. Call if the property cannot be secured.
Estimates and proposals normally follow by email.
Have a question before requesting a quote? Open a chat with our team.
Share your city or ZIP code and a short description.
Sending a request does not book an appointment. We will confirm the details and next step with you.
You can also request a quote by phone or email.
Whether the need is a new tenant layout or a worn entrance system, begin with how the storefront needs to work.
All commercial glass servicesWith your permission, we save advertising identifiers and the page you arrived on for up to 30 days in this browser. If you request a quote, we include these details with your inquiry so we can connect advertising to completed jobs.
Your choice does not affect requesting a quote. This controls Glassma's inquiry attribution. You can change it here at any time; changing it does not remove details already submitted.